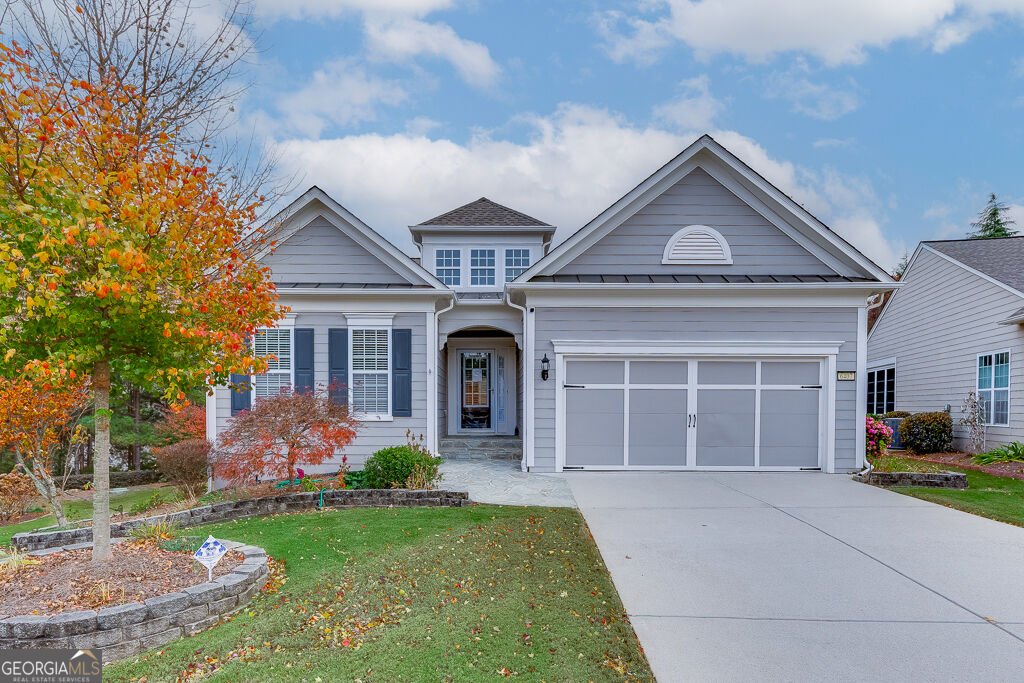
This well-kept 2007 residence at 6407 Lantern Ridge is offered at $629,900 (MLS 10857725) and delivers approximately 3,737 square feet of finished living space on one of the Village at Deaton Creek's largest quarter-acre homesites. Situated at the quiet end of a cul de sac in this 55 plus Hall County neighborhood, the property combines privacy with low-maintenance convenience, including HOA-covered lawn care and predictable monthly dues of $334. Annual property taxes are approximately $2,051.
Location is an asset here. The Village at Deaton Creek is a calm community close to local conveniences and scenic country roads, and the home lies in the Cherokee Bluff school cluster with Cherokee Bluff High School, Cherokee Bluff Middle School, and Spout Springs Elementary nearby. Easy access to Hoschton and the wider Hall County area makes errands and regional travel straightforward for full-time residents or seasonal owners.
The interior emphasizes comfortable single-level living with three bedrooms and two full bathrooms on the main floor, including a private primary suite designed for daily ease and privacy. There are a total of four bedrooms and three full bathrooms and 0 half baths, so overnight guests or multi-generational stays are accommodated without sacrificing main-floor accessibility. Large windows and an open layout allow natural light to fill the principal gathering spaces. The kitchen acts as the home's social hub with a sizable bar island that supports casual dining, food prep, and conversation with guests.
A bright sunroom expands the living footprint and provides a serene spot for music, reading, or a baby grand piano. Sightlines from the kitchen into the adjacent family and dining areas create a flowing floor plan that adapts easily from quiet evenings to larger gatherings. A level driveway and a front-facing two-car garage add everyday practicality and curb appeal.
The finished lower level is a standout feature, functioning as a private guest suite with a large fourth bedroom, walk-in closet, and a dedicated full bath. That space also supports multiple uses beyond overnight visitors: home office, media room, workshop, hobbies, or an exercise area. The overall flexibility of roughly 3,737 square feet allows owners to tailor rooms to changing needs and lifestyle preferences.
Practical ownership benefits include included lawn care that reduces yard work, a generous lot that offers outdoor privacy without intensive maintenance, and HOA management that simplifies community living. For buyers seeking a low-upkeep home in a 55 plus community with roomy indoor space and a finished lower level, this property presents a compelling combination of comfort and versatility.
Schedule a private showing or request additional details by contacting The Rains Team at 404-620-4571. For more listings and neighborhood information visit
www.sellyourreunionhome.com.
